
50
$999,000 Sale
Listed 5 hours ago
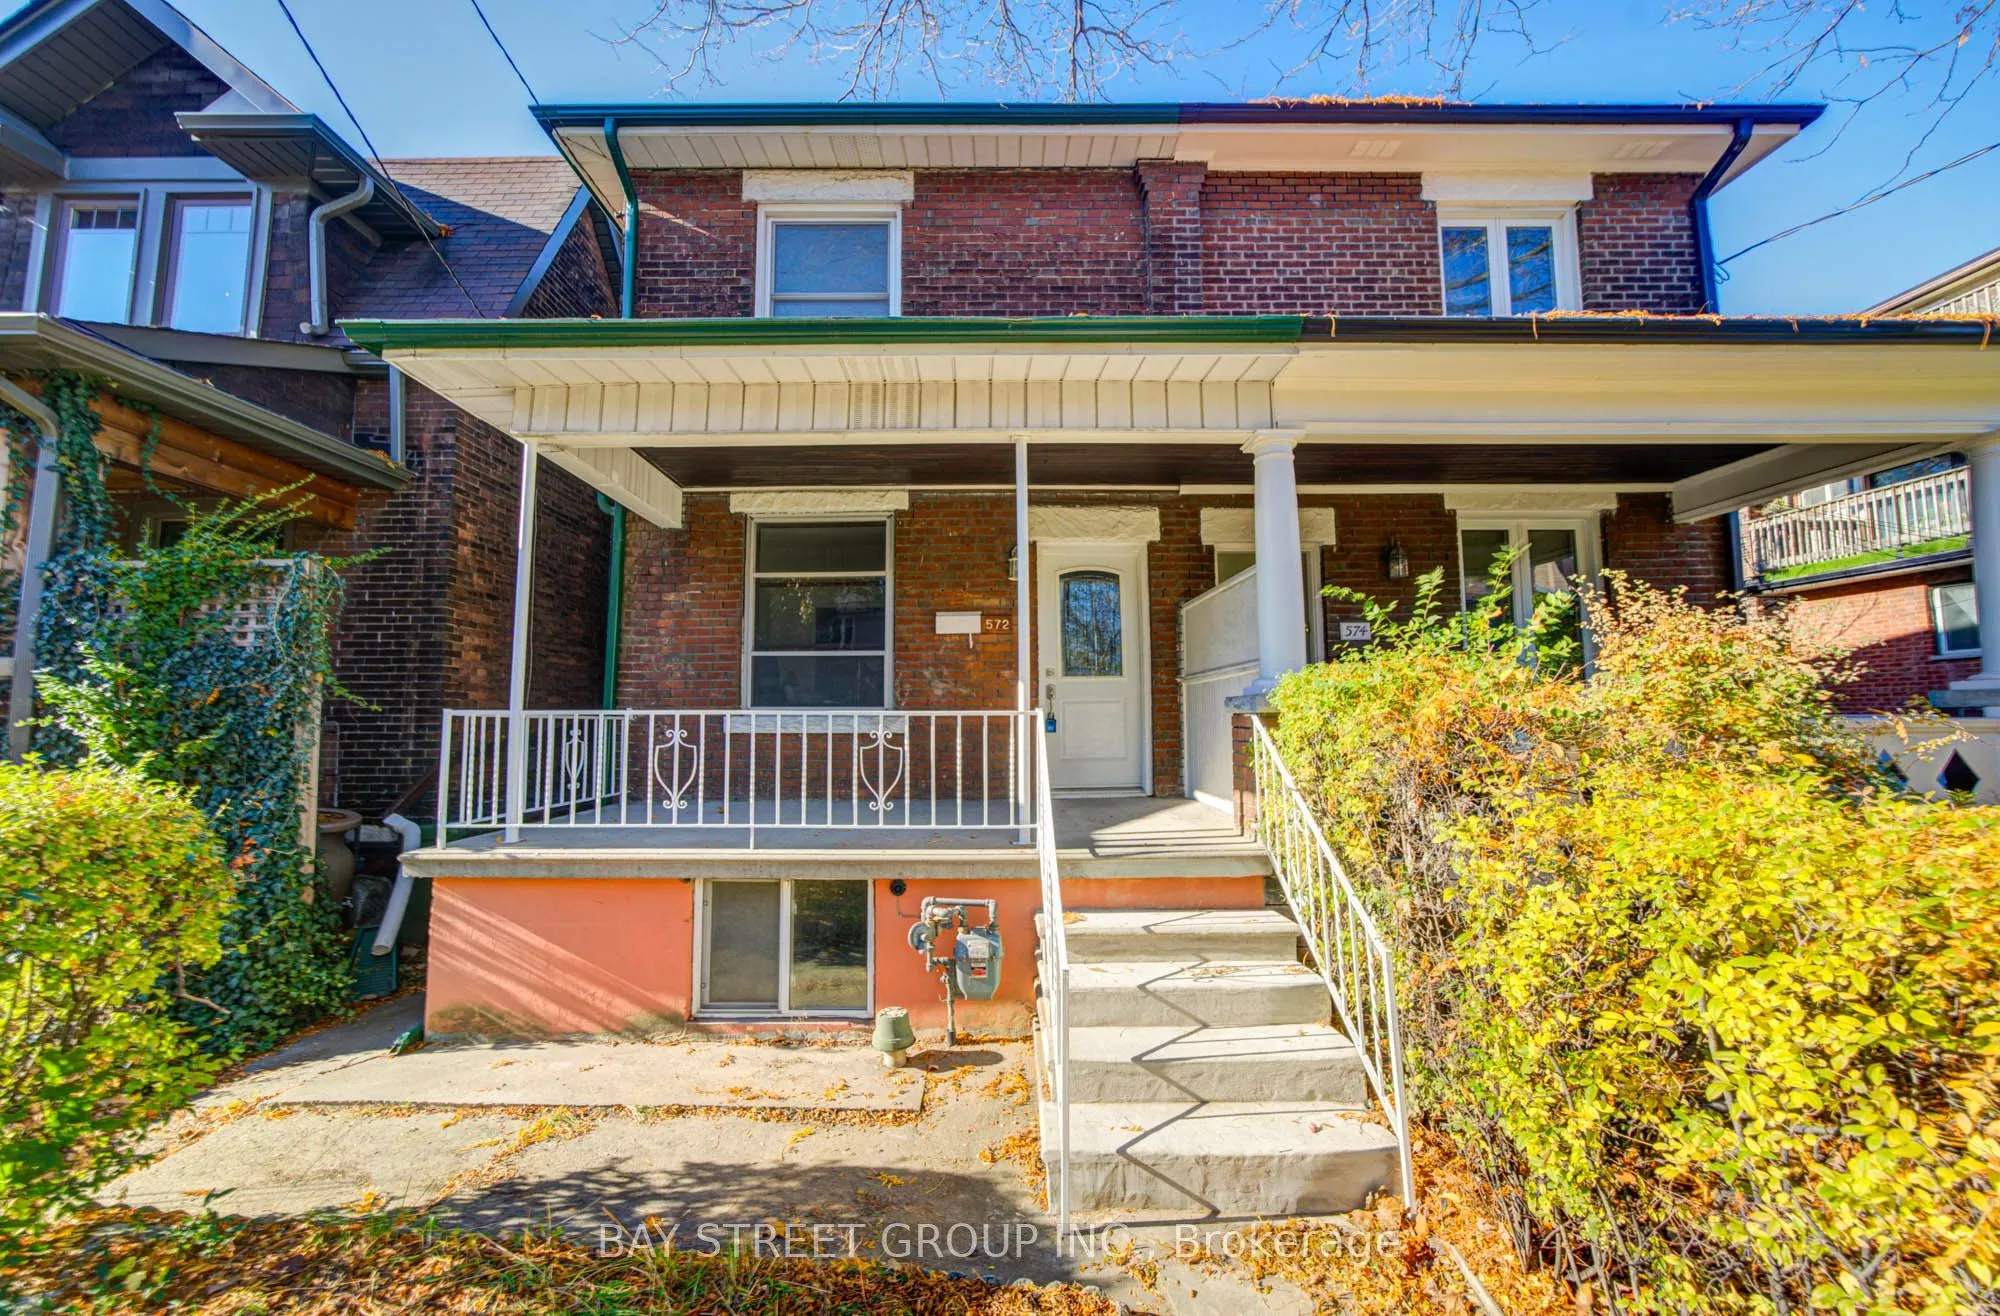
572 Saint Clarens Avenue
· 3+1
· 3
· 2
· 1100-1500
Key Facts
Key facts for 572 Saint Clarens Avenue
Property Type
House, 2-Storey
Parking
Carport 2 garage, 0 parking
MLS #
W14173094
Size
1100-1500 sqft
Basement
Finished
Listed on
2026-11-12
Lot size
18 x 90.0
Tax
$5,486.27 /yr
Days on Market
0
Approximate Age
-
Maintenance Fee
-

Description
Location, Location! Don't miss this rare opportunity to own a beautifully renovated 3+1 bedroom, 3-bathroom semi-detached home in the highly sought-after Dovercourt-Wallace Emerson-Junction community! Offering 1,391 sq. ft. above grade plus a finished basement, this move-in-ready home features a spa...cious front porch and a convenient covered 2-car carport. Extensively renovated with numerous upgrades, this home features smooth ceilings throughout, new 5-inch baseboards, and beautiful engineered hardwood flooring on the main floor. The modern, fully renovated kitchen boasts brand-new tile flooring, cabinetry, quartz countertops, sink and faucet, complemented by stylish pot lights. A newly added 2-piece powder room completes the main floor. The second floor and finished basement also feature newly renovated bathrooms. The finished basement offers an additional bedroom, a spacious recreation area, and a newly renovated 3-piece bathroom, providing excellent flexibility for extended family, guests or a home office. Unbeatable Location! Walk Score 87 and Transit Score 94! Just a 1-minute walk to TTC bus service and 450m (approximately a 4-minute walk) to Lansdowne Subway Station. Close to the highly regarded Bloor Collegiate Institute, Dufferin Mall, Galleria, Geary Avenue, popular restaurants, boutique shops and parks. Convenient access to UP Express, GO Transit, major highways and downtown Toronto. Approximately a 20-35 minute drive to popular attractions including the CN Tower, Rogers Centre, CNE and Ontario Place. Simply Move In and Enjoy! Experience the perfect blend of modern upgrades, comfort and convenience in this beautifully renovated home, ideally situated in one of Toronto's vibrant neighbourhoods!
Room Types
Bedroom 2
Laminate, Window, Closet
Dimensions 10.93 x 8.66 feet
94.65 sqft
Bedroom 3
Laminate, Window, Crown Moulding
Dimensions 14.63 x 8.04 feet
117.63 sqft
Bedroom 4
Tile Floor, Window
Dimensions 13.19 x 10.7 feet
141.13 sqft
Similar Properties (No results)
Courtesy of: BAY STREET GROUP INC.